Spaces that Inspire
Flexible indoor and outdoor venues with river views that set the stage for everything from intimate ceremonies to grand receptions and corporate experiences.
Versatile Event Spaces for Every Occasion
Riverwatch Events offers a variety of thoughtfully designed spaces with scenic river views, natural light and flexible layouts that allow your event to unfold with ease. Our venue adapts to your needs whether you’re planning a waterfront wedding, full reception, corporate meeting or social celebration.
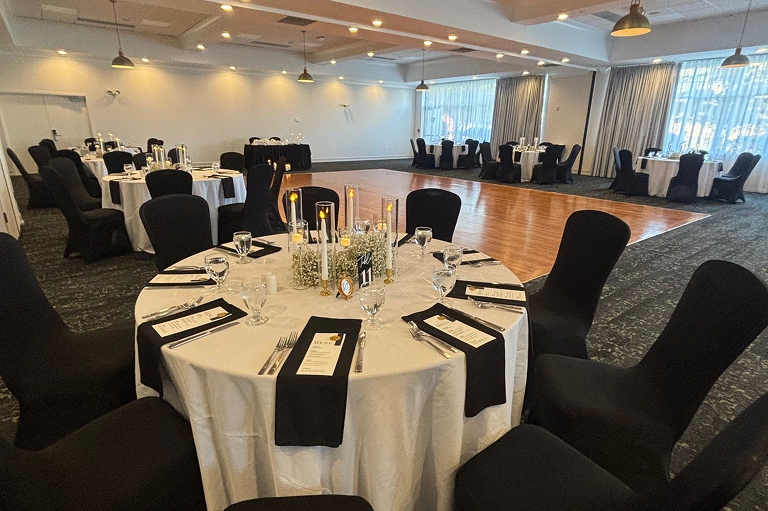
Riverwatch Grand Ballroom
An elegant reception space with expansive windows and direct flow from ceremony to celebration, ideal for weddings, galas and large gatherings.
Capacity & Details:
- Up to 200+ guests for wedding receptions (ballroom setup)
- Approximately 4,400 sq ft of space
- Flexible layouts for banquet, dinner and dancing
- Natural light and refined finishes
Flexible Spaces for Focused Moments
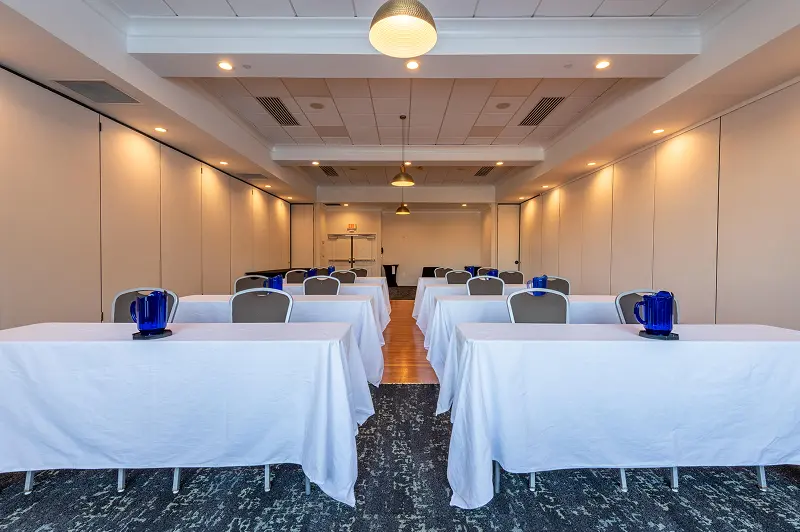
For meetings, workshops or more intimate celebrations, Riverwatch offers divisible mid-size rooms that can be customized for breakout sessions, seminar setups or cocktail receptions.
Spaces & Capacities:
- Great Falls View Room: up to ~120 guests
- Mill Pond Room: up to ~80 guests
- Canal Room: up to ~80 guests
Each room can be arranged to suit your event goals, from classroom-style corporate set ups to reception and dining formats.
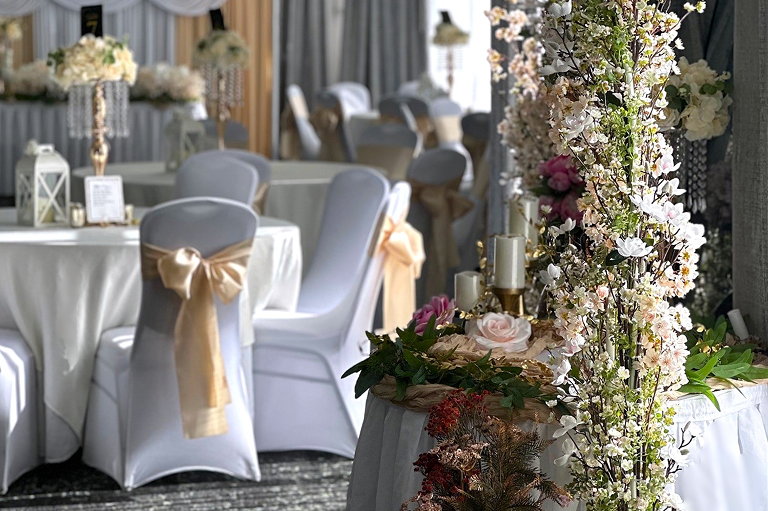
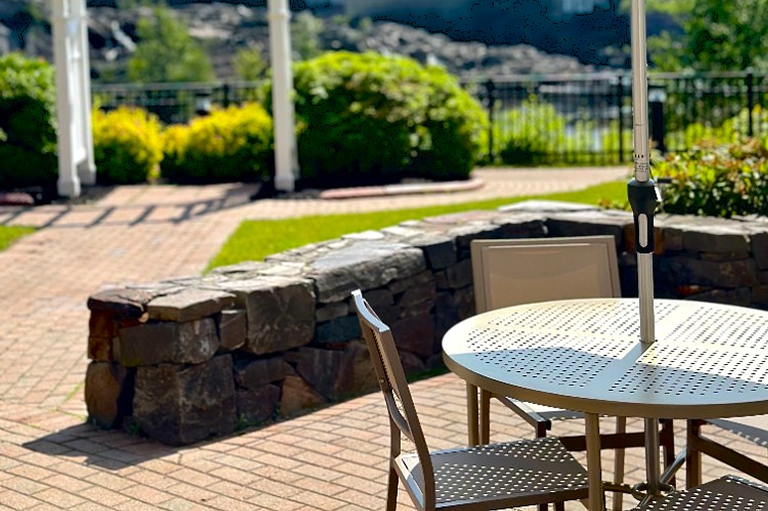
Scenic Outdoor & Intimate Settings
Take advantage of our outdoor patio space with river views—perfect for cocktail hours, outdoor ceremonies or al fresco receptions. Smaller specialty areas such as boardrooms provide focused environments for private meetings or VIP gatherings.
Highlights:
- Riverwatch Patio – scenic outdoor area with views of the river
- Hospitality suite – ideal for pre-event prep or VIP lounge
Venue Specs at a Glance
| Space Name | Approx. Sq Ft | Max Capacity | Best Use | Virtual Tour |
|---|---|---|---|---|
| Riverwatch Grand Ballroom | ~4,400 | 200+ seating | Receptions, Large Events | — |
| Great Falls View Room | ~1,728 | ~120 | Mid-size Celebrations | Virtual Tour |
| Mill Pond Room | ~1,300 | ~80 | Intimate Gatherings | Virtual Tour |
| Canal Room | ~1,250 | ~80 | Breakouts, Workshops | Virtual Tour |
| Riverwatch Patio | ~600 | ~75 | Outdoor Ceremonies / Cocktail | — |
| Boardroom & Specialty | ~308–400 | Small groups | Private meetings | — |
Note: Final capacity varies with layout and event style. Speak with our team for a customized setup.
Spaces Designed Around Your Vision
Every Riverwatch venue space includes:
Capacity & Details:
- Coordinated floor plans tailored to your event
- Dedicated event staff support
- Custom lighting and sound options
- Natural light and scenic views
- Seamless flow between ceremony, cocktail hour and reception
Whether your vision is grand or refined, each space is curated to feel intentional, beautiful and uniquely yours.
Find the Space that Fits Your Event
Schedule a tour or request detailed layouts to see how Riverwatch spaces can accommodate your celebration or meeting.
Event Space FAQs
Explore venue capacities, room layouts, outdoor spaces, and selecting the right event space.
What event spaces are available at Riverwatch?
Riverwatch offers the Grand Ballroom, Great Falls View Room, Mill Pond Room, Canal Room and an outdoor patio. Each space is suited to different event sizes and styles.
How big is the Riverwatch Grand Ballroom?
The ballroom spans about 4,400 square feet and holds 200 or more guests. It works well for receptions, galas and large corporate gatherings.
Is there an outdoor space for ceremonies or cocktail hours?
Yes, the Riverwatch Patio offers river views and holds around 75 guests. It is ideal for outdoor ceremonies or al fresco cocktail hours.
What is the smallest meeting room available?
The Boardroom and specialty spaces range from about 308 to 400 square feet. These rooms suit private meetings and small VIP gatherings.
Can I take a virtual tour of the venue spaces?
Yes, virtual tours are available for the Great Falls View Room, Mill Pond Room and Canal Room. Links are provided directly on the venue page.
How do I find the right room for my guest count?
Speak with the events team to match your headcount and event style to the best space. Final layouts can be customized during your consultation.